












Address
360 Sylvan Court, Verdi, NV
Price
$ 2,485,000
Property Attributes
- MLS#260003229
- TypeSingle Family
- Listing Status Active
- CountyWashoe
- CityVerdi
- NeighborhoodSunrise Creek 1
- Zip89439
- StyleSingle Family Residence
- Year Built1987
- Taxes$ 6336
- Price$ 2,485,000
- Bedrooms3
- Full Bathrooms2
- Half Bathrooms1
- Sqr Footage3644
- Lot Size1.62 Acres
Data Source:
Northern Nevada Regional MLS (NNRMLS)
Property Description
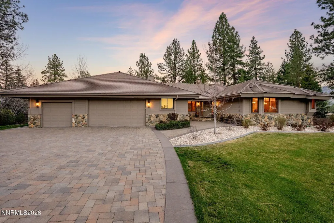
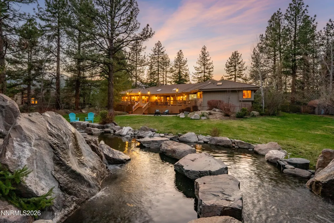
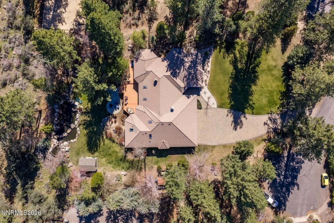
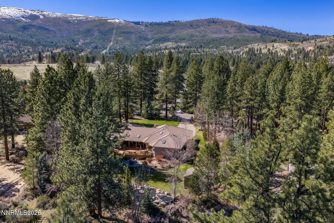
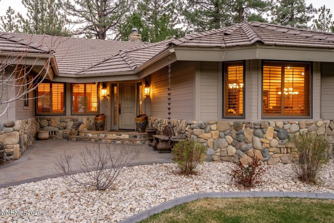
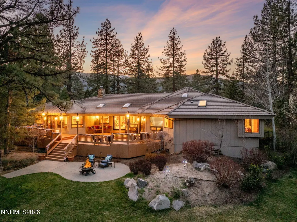
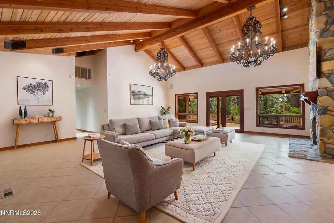
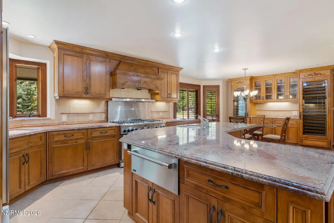
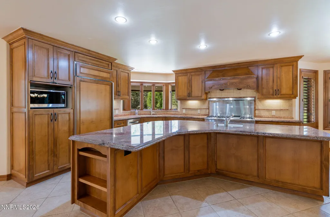
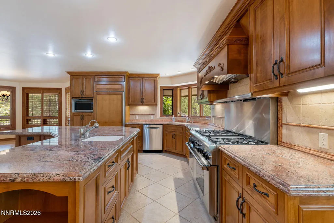
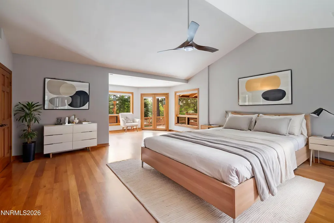
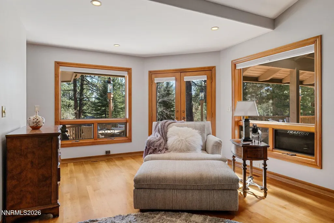
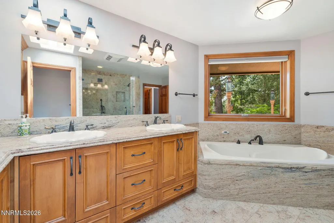
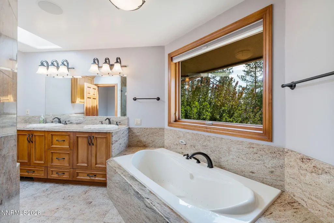
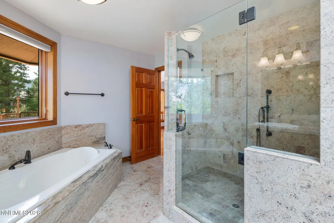
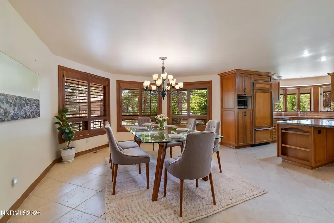
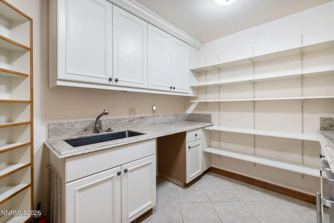
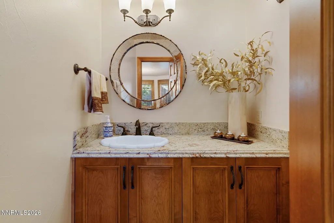
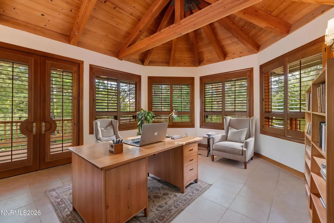
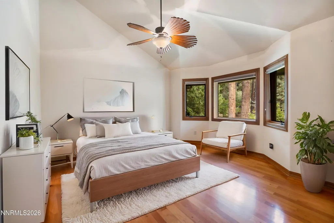
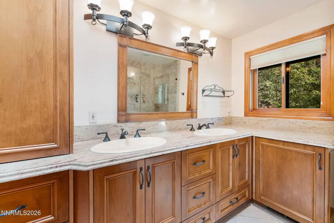
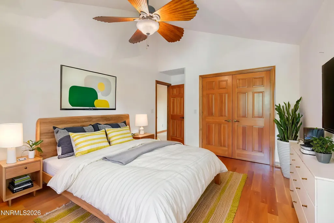
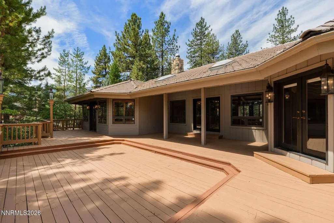
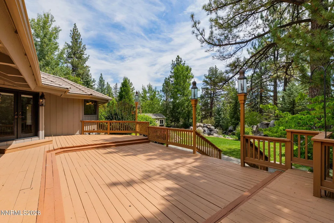
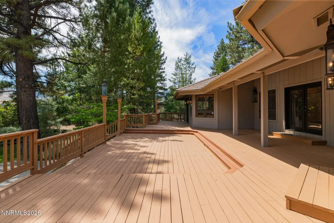
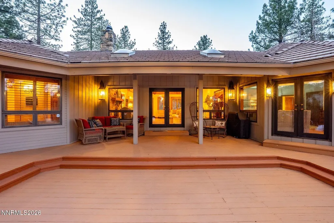
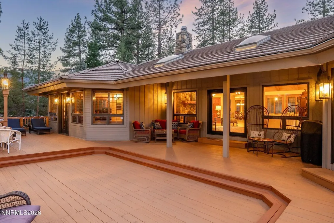
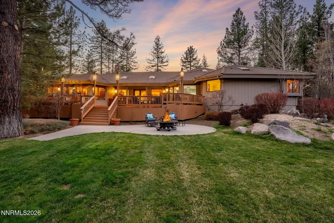
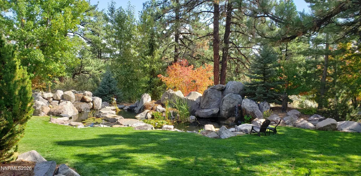
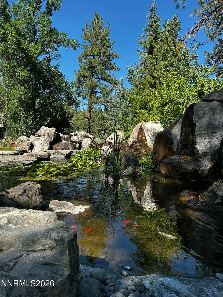
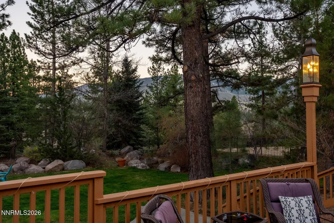
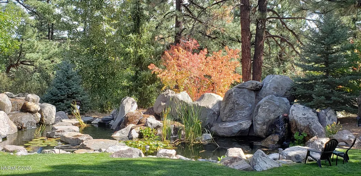
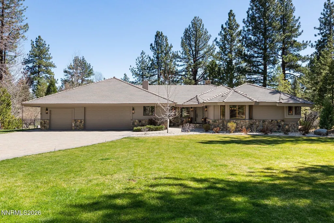
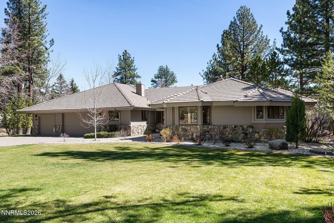
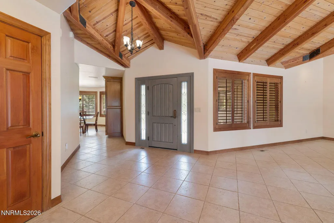
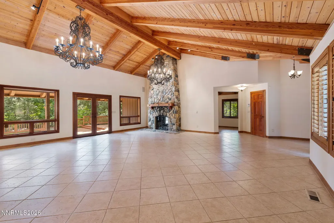
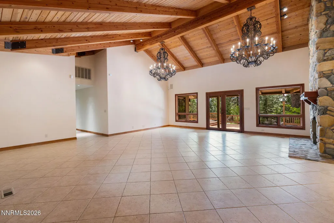
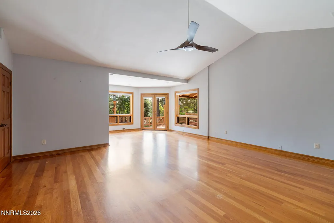
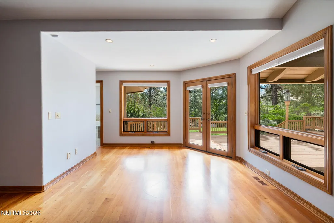
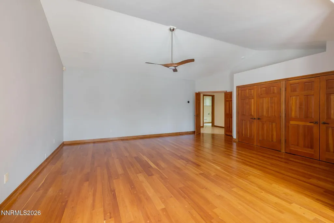
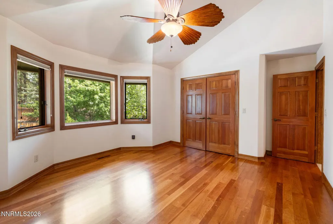
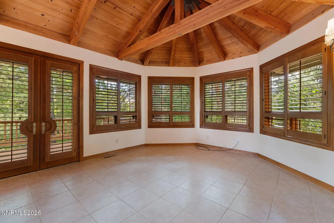
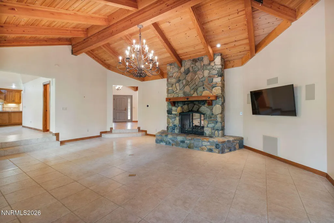
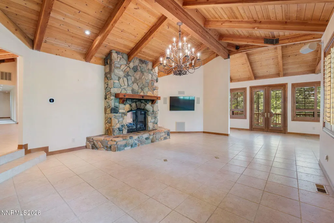
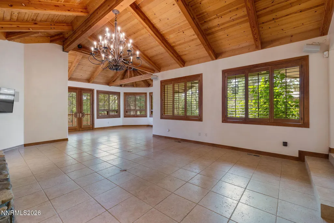
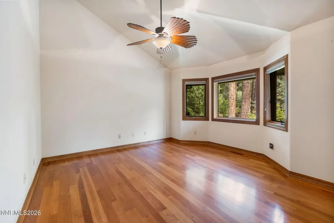
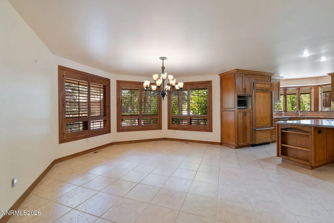
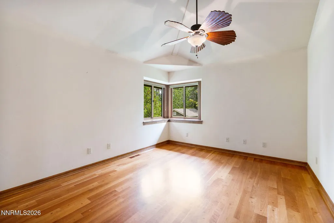
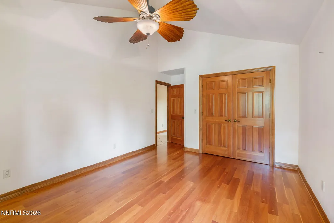
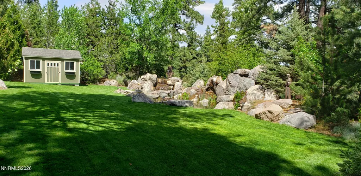
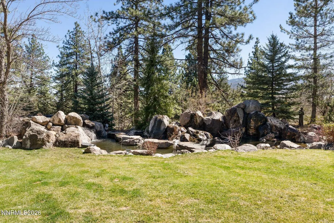
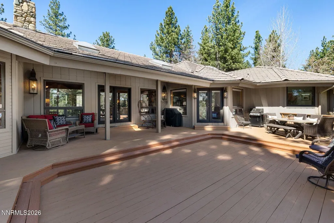
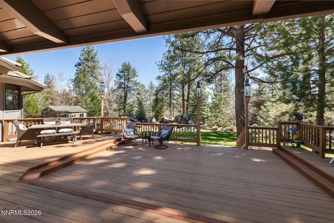
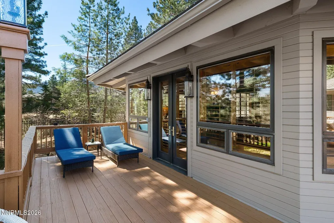
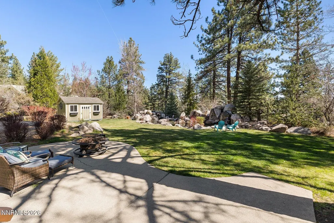
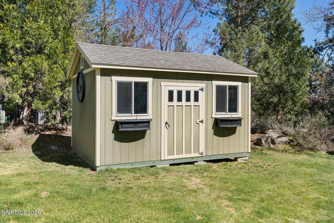
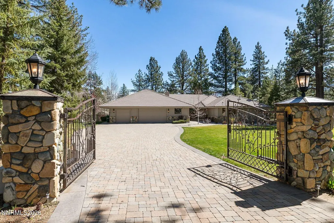
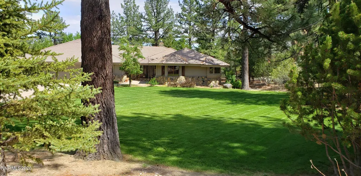
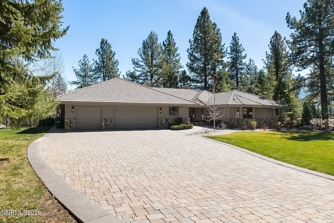
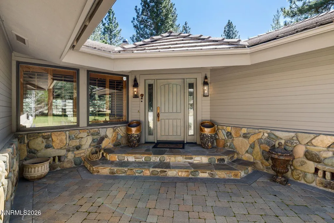
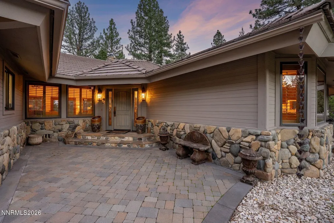
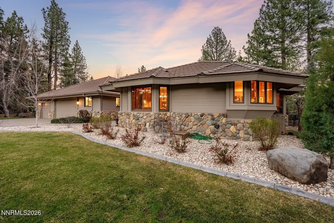
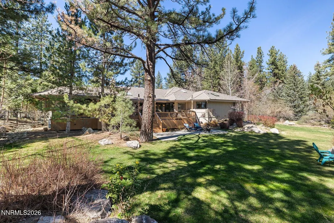
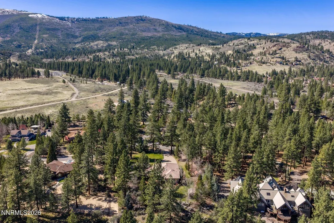
Set on 1.62 private acres beneath towering pines and within walking distance to the Truckee River, engulfing views of the Sierra mountain range, this beautifully remodeled Verdi home offers a rare sense of privacy, setting, and quality finish—with no HOA. Every detail has been thoughtfully curated to create a home that lives comfortably while offering standout spaces for entertaining. At the center of the home, the kitchen pairs function and scale with custom cabinetry, a Thermador 6-burner range with double ovens, an under counter ice machine and dual Sub-Zero wine refrigerators custom built in, each accommodating approximately 150 bottles. A spacious butler's pantry with cold storage, a sink, and added cabinetry further elevates the space. Inside, wood-lined ceilings and beams, spacious bedrooms, two living room spaces, and a striking double-sided river rock fireplace add warmth and character throughout plus a central vac system. The primary has a Bainultra Thermo Masseur bathtub and all bathrooms have been updated with custom cabinetry, upgraded fixtures, and refined finishes. Outdoors, the property takes on an entirely different level of presence. A massive entertainers deck with 3 doors exiting from interior to exterior create an indoor/outdoor lifestyle. The spacious front yard with gate plus a fully fenced backyard is anchored by an extraordinary pond with over 16 waterfalls, walking stones, solar lighting, koi fish, and goldfish—creating a setting that feels peaceful, private, and unlike anything else on the market. Lastly, a custom tool shed that matches the home style for added storage, and a concrete pad for fire pit with electrical sub panel if one were to desire installing a hot tub accompanies. With its natural setting, quality finishes, and no-HOA flexibility, this is a distinctive Verdi offering.
| Elementary School | Middle School | High School |
|---|---|---|
| Verdi Elementary School | Billinghurst Middle School | McQueen High School |
| Price History | |
|---|---|
| 5/8/2026 | Listed $2,590,000 |
| 6/17/2026 | 4$2,490,000 |
| 8/14/2026 | Listed $2,485,000 |
General Features
| Sewer | Septic Tank |
|---|---|
| Heating | Propane |
| Cooling | Central Air |
| Utilities | Internet Available |
| Possession | Close Of Escrow |
| Roof | Shingle,Tile |
| Appliances | Dishwasher,Disposal,Double Oven,Gas Cooktop |
| Zoning | LDS |
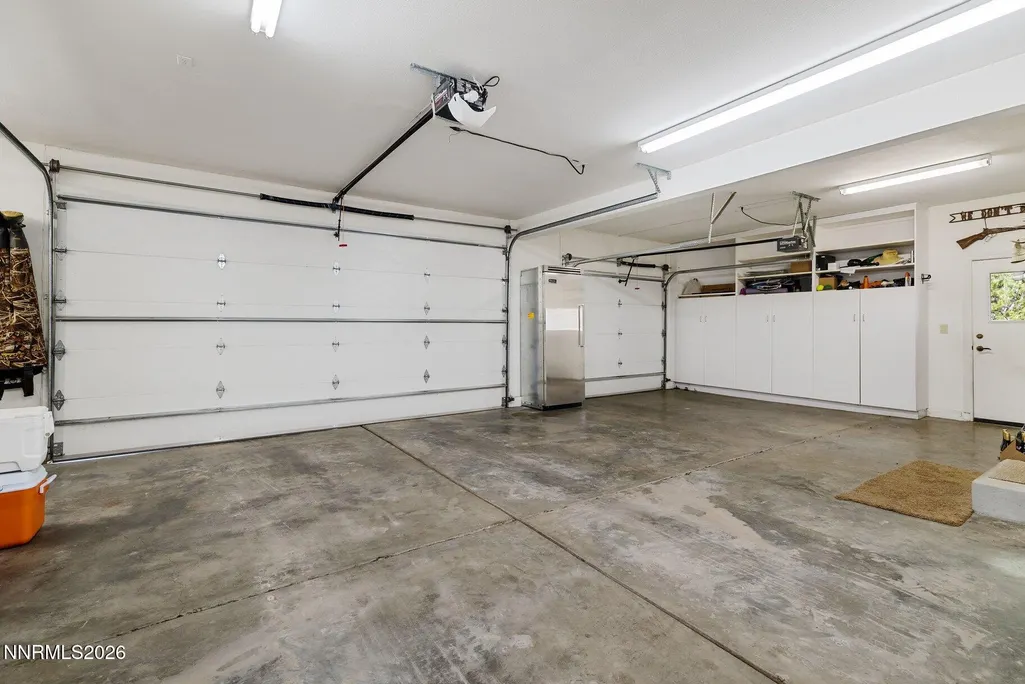
| Garage Spaces | 3 |
| Patio/Porch Features | Uncovered,Covered,Patio,Deck |
| Security Features | Smoke Detector(s) |
| Construction Materials | Stone |
| Year Built | 1987 |
| View | Mountain(s),Trees/Woods |
| Stories Count | 1 |
| Property Subtype | Single Family Residence |
| County | Washoe |
| New Construction | false |
| Property Type | Residential |
| HOA | false |
| Attached Garage | true |
| Subdivision Name | Sunrise Creek 1 |
| Garage Y/N | true |
| Other Structures | Shed(s) |
| Full Baths | 2 |
| Status | Active |
| Directions | Hill Ln to Sylvan Dr |
| High School | McQueen |
| City | Verdi |
| Body of Water | Truckee River |
| Senior Community Y/N | false |
| Lot Size Units | Acres |
| Lot Size Square Feet | 70654 |
| Spa Features | None |
| Elementary School | Verdi |
| Tax Annual Amount | 6336.46 |
| Middle/Junior High School | Billinghurst |
| Virtual Tour | https://u.listvt.com/mls/236935376 |
| Standard Status | Active |
| Sewer_co_Septic_sp_Tank | true |
Interior Features
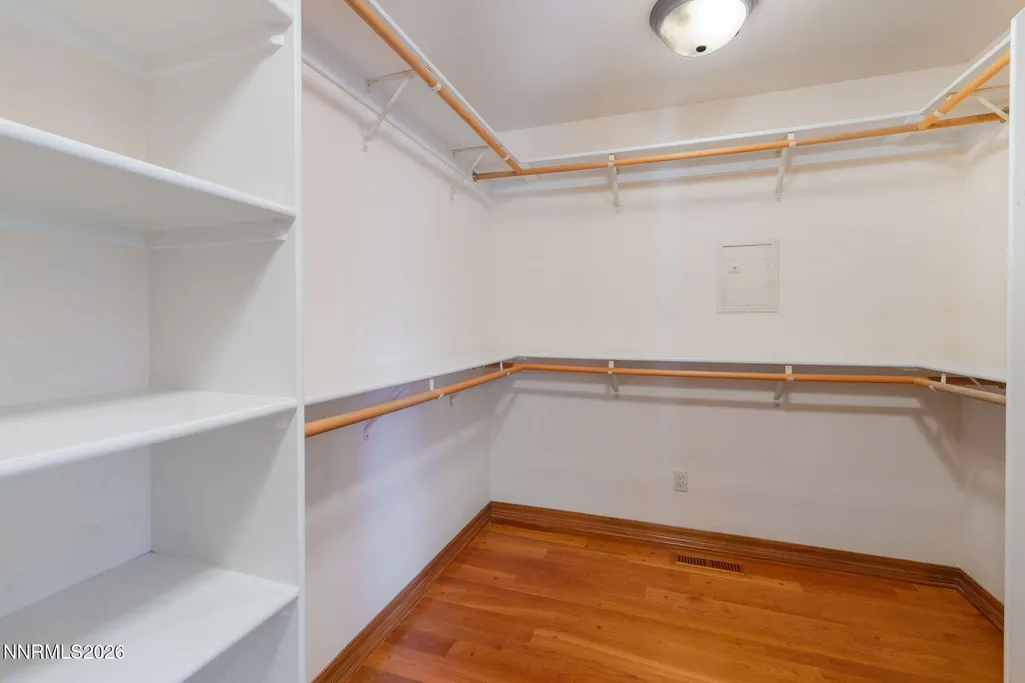
| Interior Amenities | Ceiling Fan(s),Entrance Foyer,High Ceilings,Kitchen Island,Pantry,Primary Downstairs,Walk-In Closet(s) |
|---|---|
| Flooring | Ceramic Tile,Wood |
| Total Fireplaces | 1 |
| Fireplace Features | Gas |
| Common Walls | No Common Walls |
| Air Conditioning Y/N | true |
| Heating Y/N | true |
| Window Features | Double Pane Windows,Vinyl Frames |
| Fireplace Y/N | true |
| Half Baths | 1 |
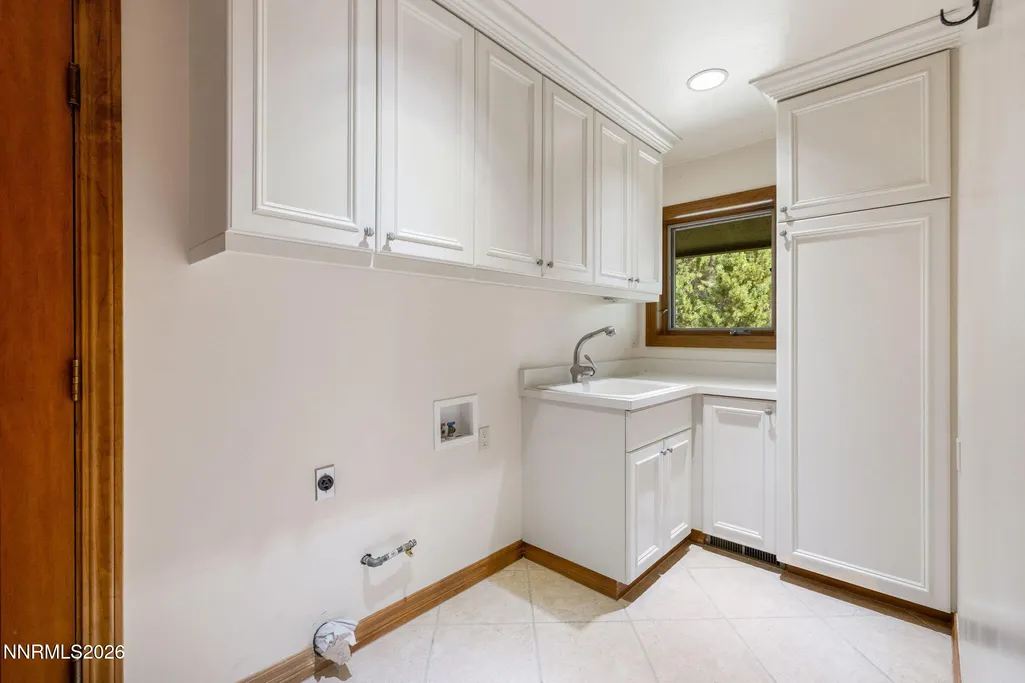
| Laundry Features | Cabinets,Laundry Room,Sink |
| Total Bedrooms | 3 |
| LivingAreaSource | Assessor |
| Total Baths | 3 |
| Disposal | true |
Exterior Features
| Fencing | Back Yard |
|---|---|
| Parking Features | Attached,Garage,Garage Door Opener |
| Lot Features | Cul-De-Sac,Landscaped,Level,Sprinklers In Front,Sprinklers In Rear |
| Water Source | Private,Well |
| Total Parking | 3 |
| Lot Size Area | 1.62 |
| Foundation Details | Crawl Space |
| Spa | false |
| Building Area Total | 3644 |
| Lot Size Acres | 1.62 |
| Waterfront Y/N | true |
| Road Frontage Type | Public |
| Road Responsibility | Public Maintained Road |
| Horse Y/N | false |
Amenities
- Foreclosure
- Views
- Short Sale
- New Construction
- Adult 55+
- Lease To Own
- No HOA Fees
- Furnished
- Primary On Main
- Air Conditioning
- Seller Finance
- Green
- Fixer Upper
- Horse
- Golf
- Fireplace
- Deck
- Garage
- Basement
- Pool
Property vs Single Family Average in 89439
Price
Taxes
Year Built
 The data relating to real estate for sale on this web site comes in part from the Broker Reciprocity program of the Northern Nevada Regional Multiple Listing Service®. Real estate listings held by brokerage firms other than the owner of this site are marked with the Broker Reciprocity logo and detailed information about those listings includes the name of the listing brokerage. Copyright 2026 of the Northern Nevada Regional Multiple Listing Service MLS. All rights reserved.
 Incline Village Board of REALTORS® All information deemed reliable but not guaranteed. All properties are subject to prior sale, change or withdrawal. Neither listing broker(s) or information provider(s) shall be responsible for any typographical errors, misinformation, misprints and shall be held totally harmless. Listing(s) information is provided for consumer's personal, non-commercial use and may not be used for any purpose other than to identify prospective properties consumers may be interested
